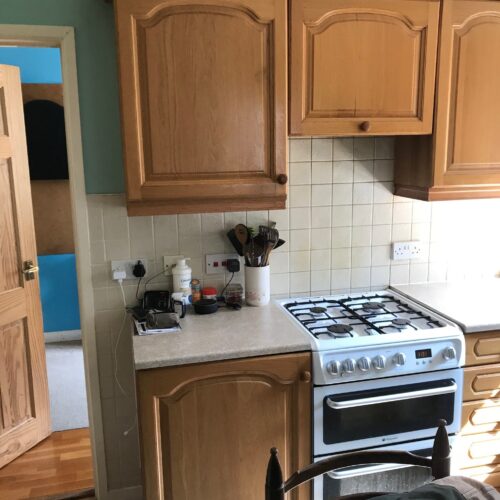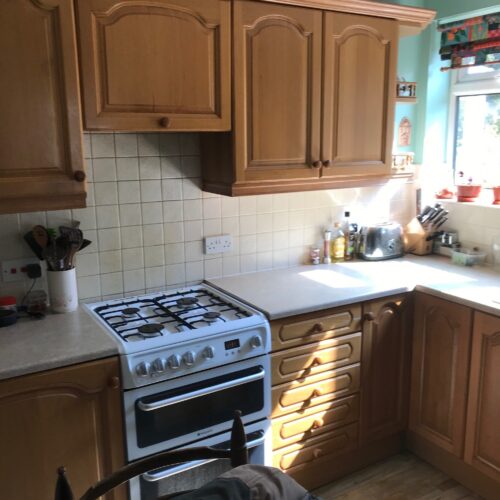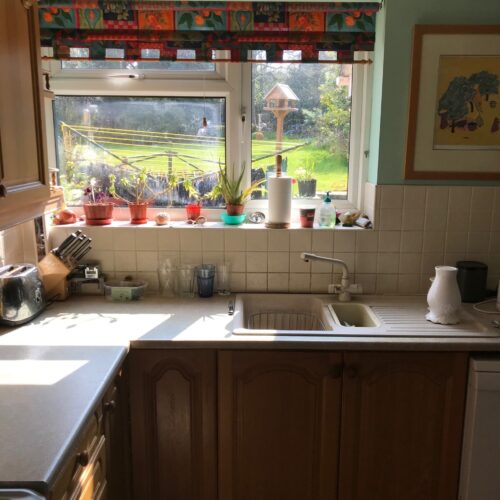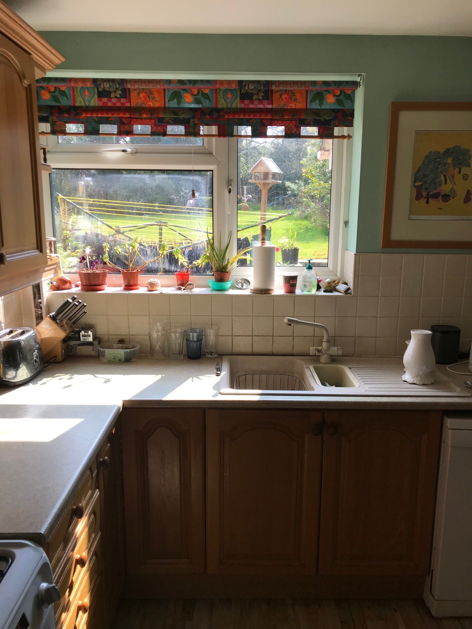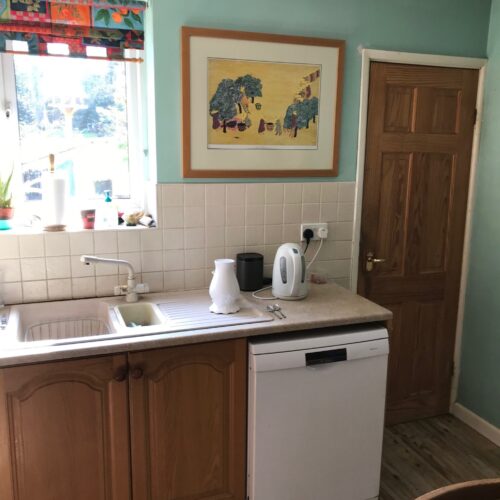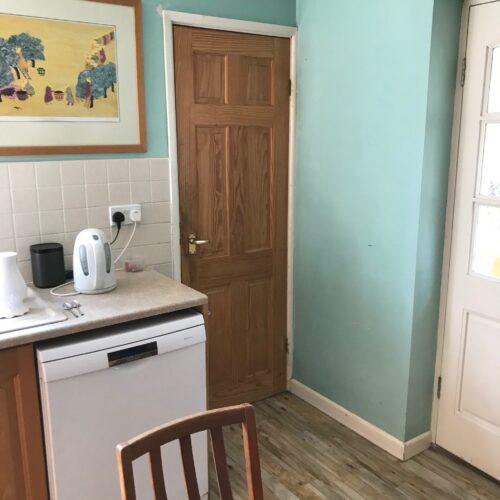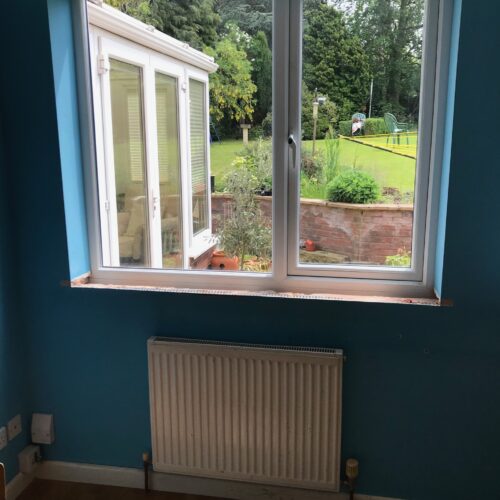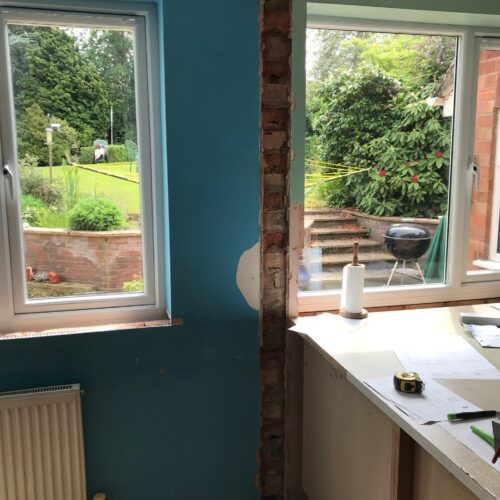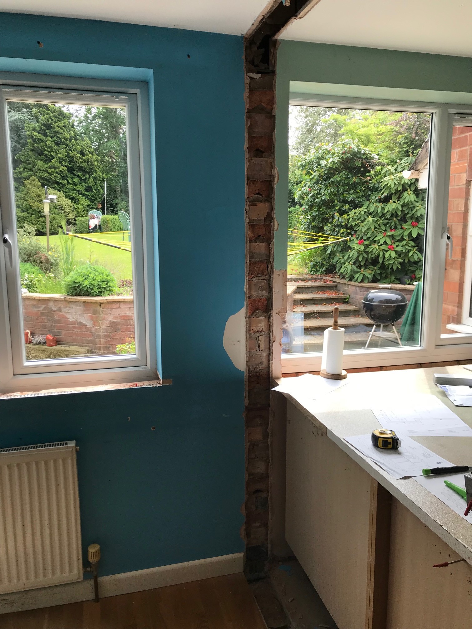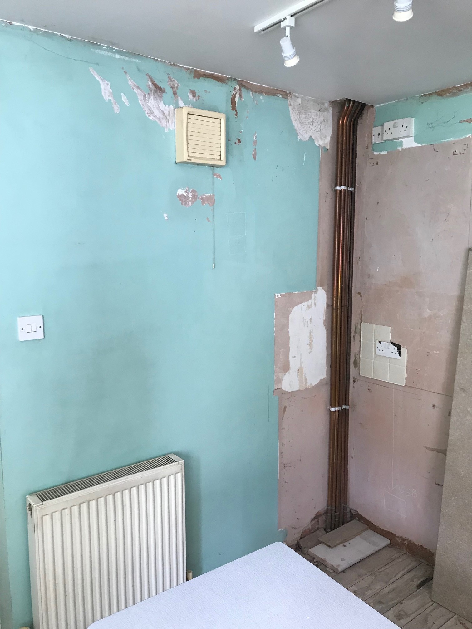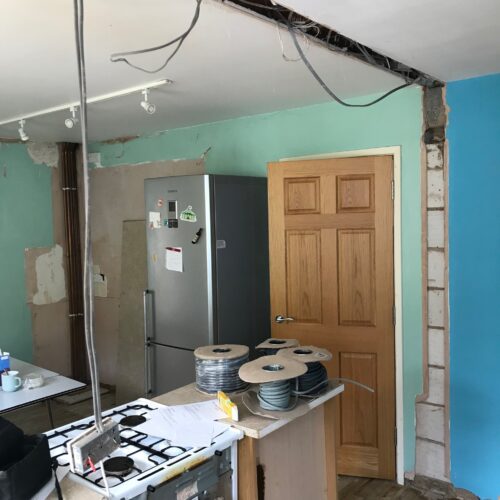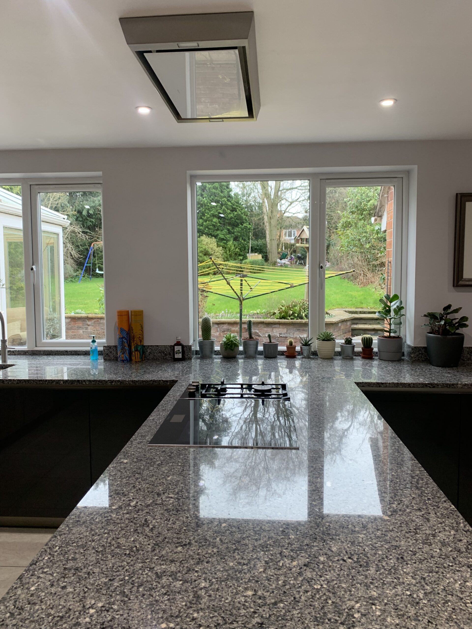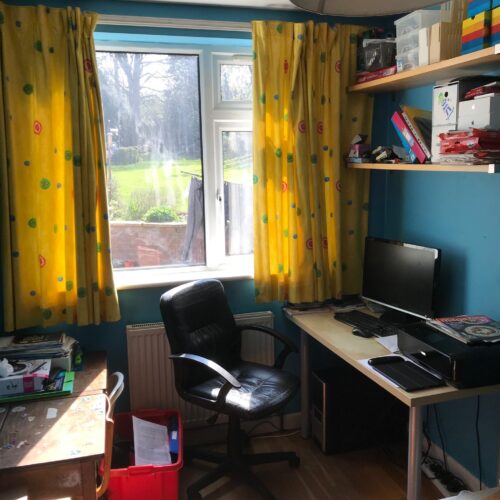
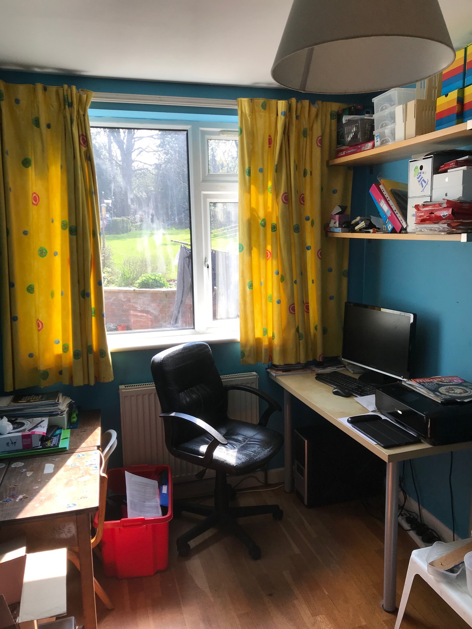
Customer wanted to make the space bigger by knocking through the dining room and kitchen into one
What we did
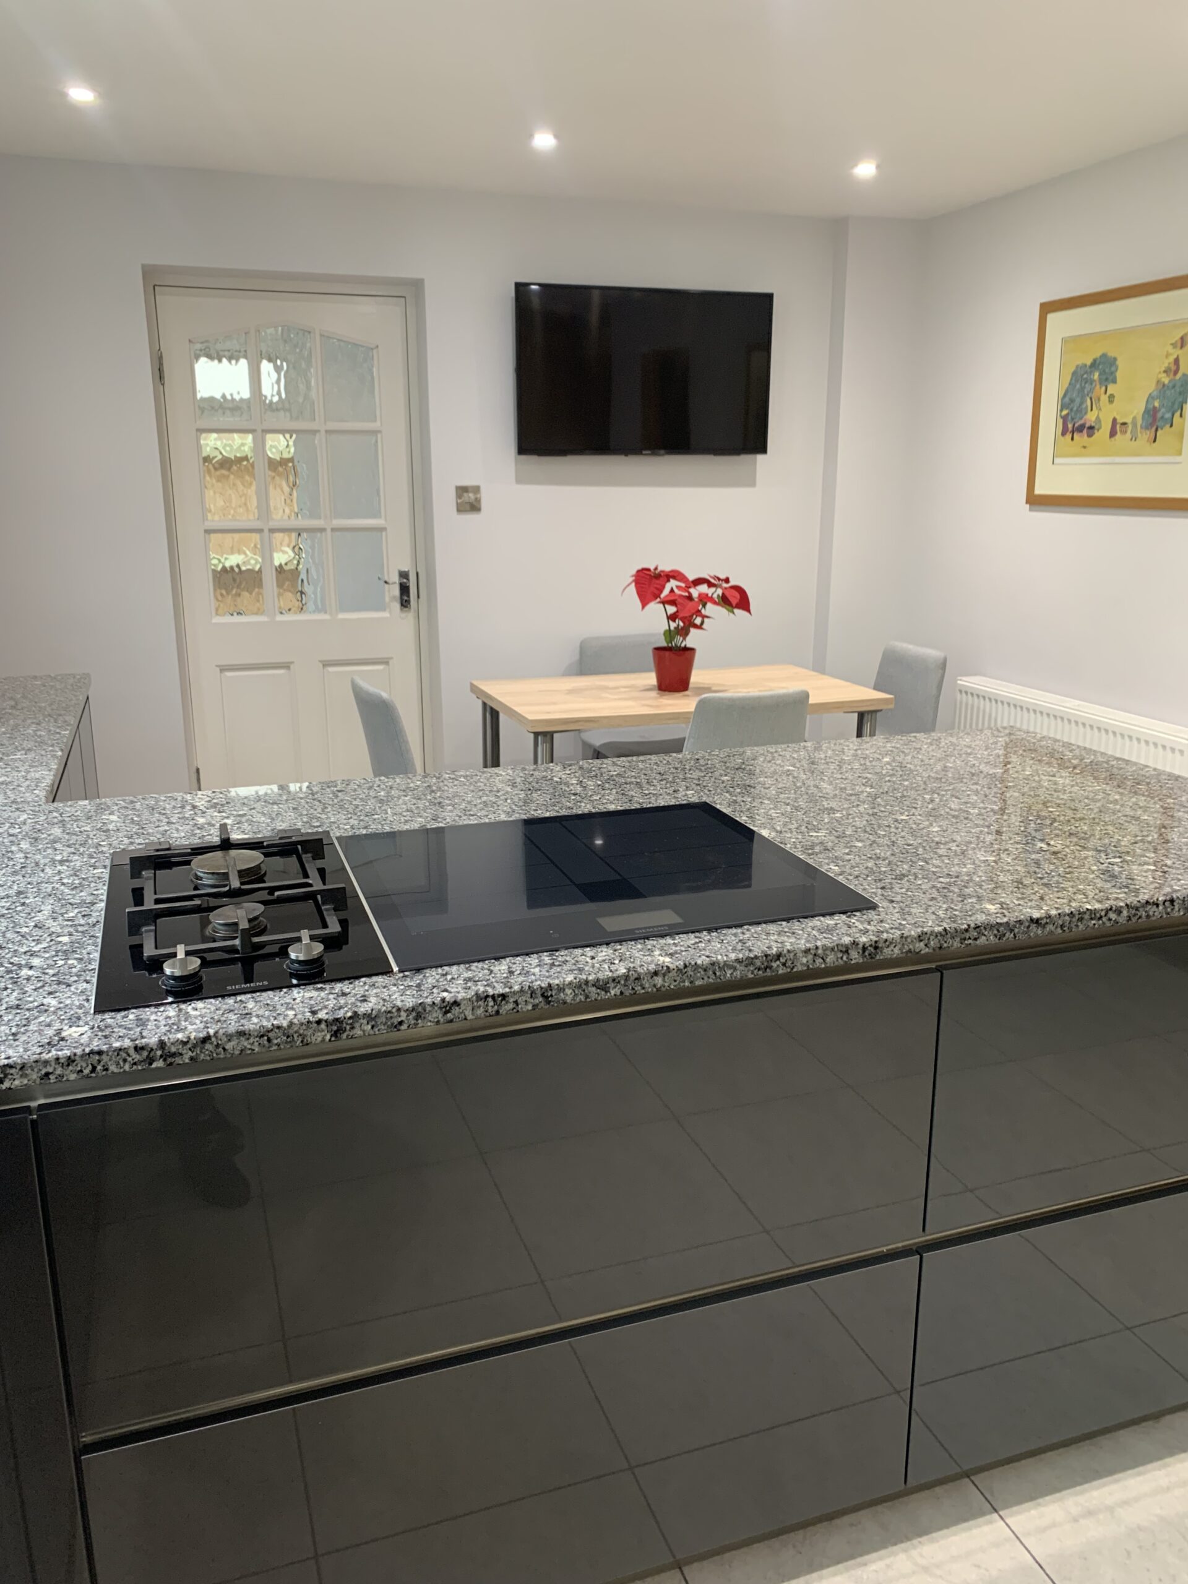
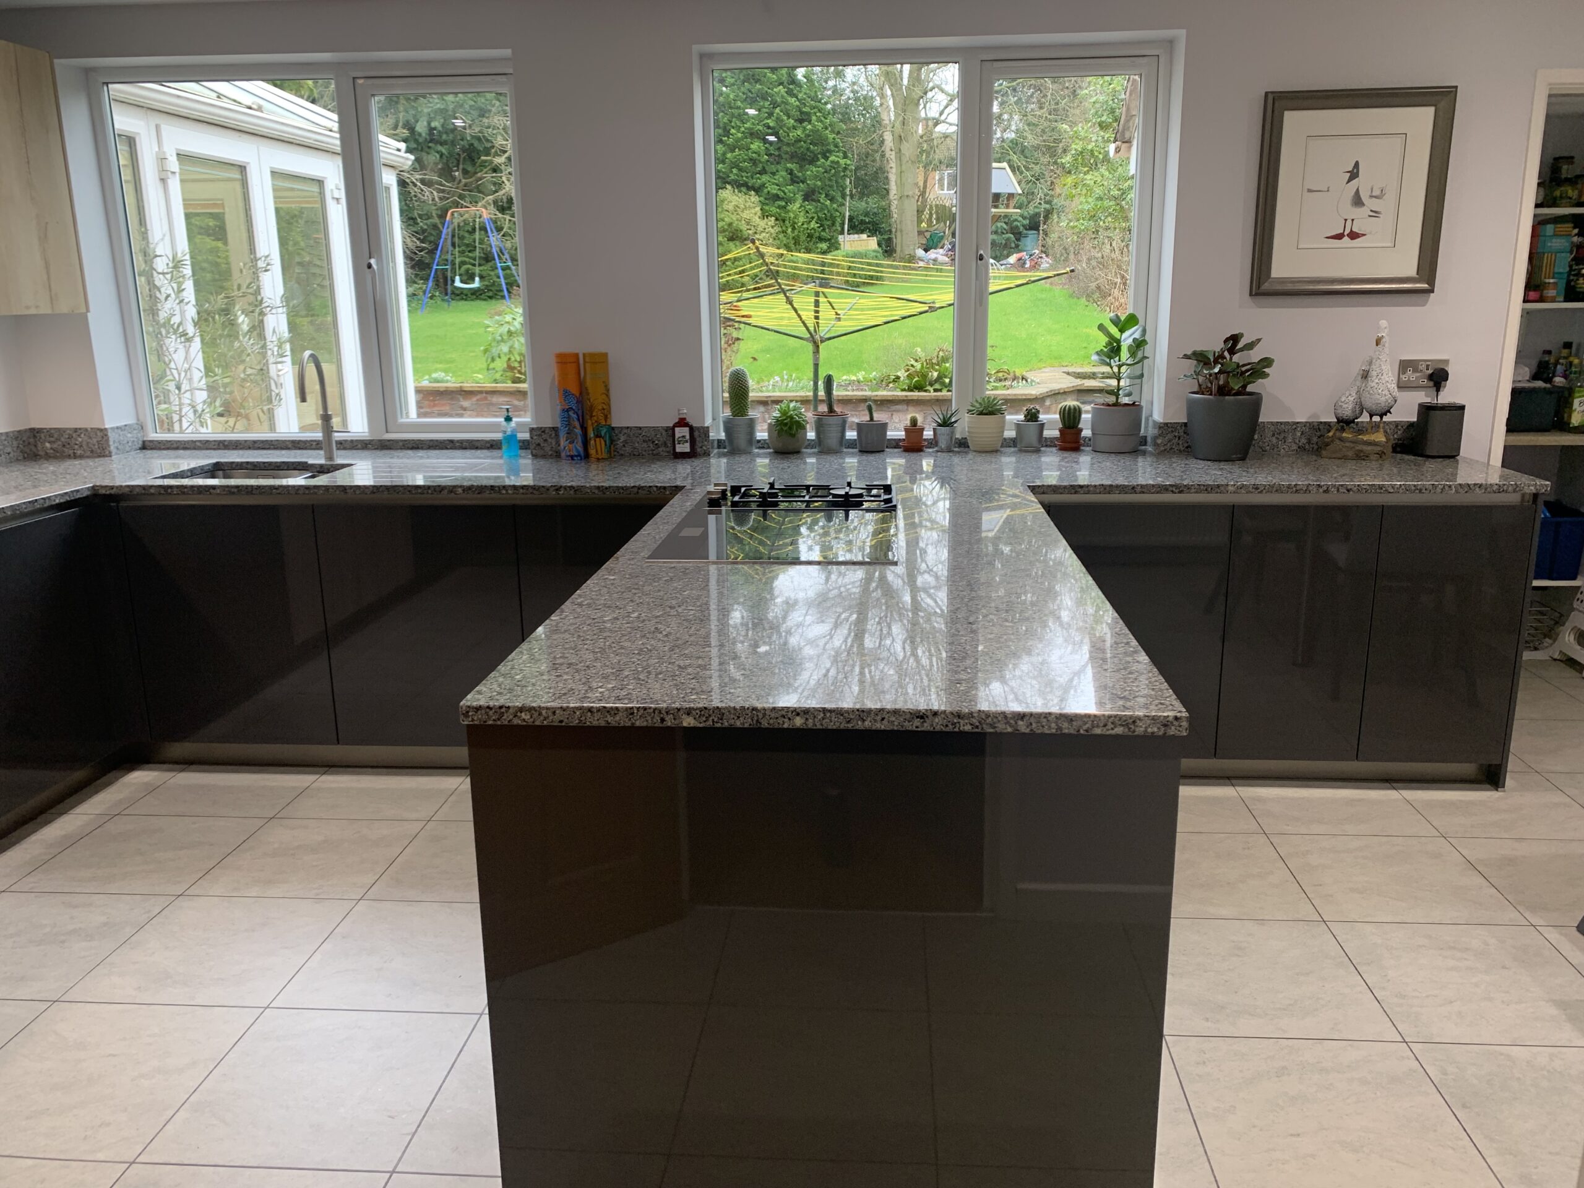
In this room as you can see from the before, during and afters we knocked down an internal wall between the two rooms to create an open plan kitchen area. The customer wanted us to project managed every aspect of this job from the builder, plasterer, electrician and installation.
Result
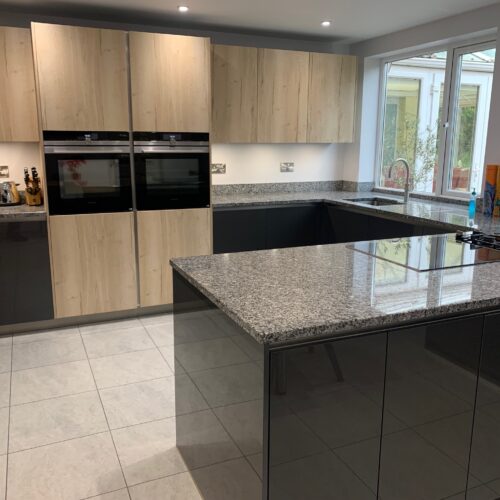
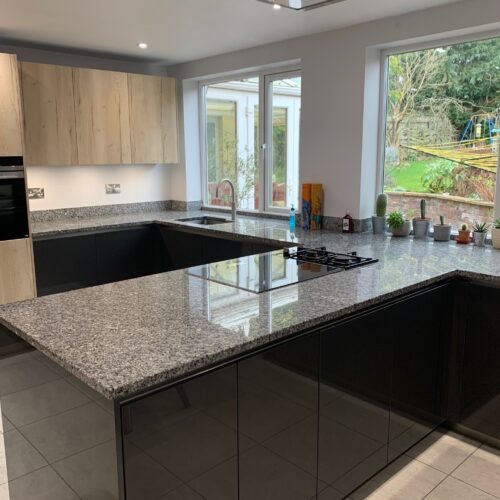
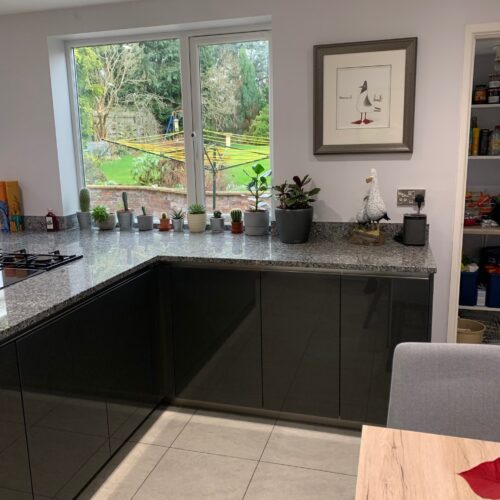
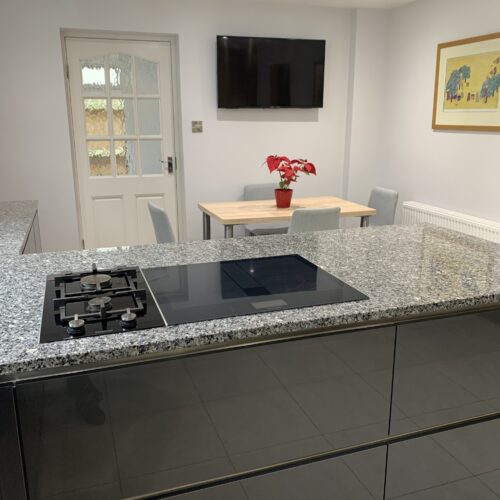
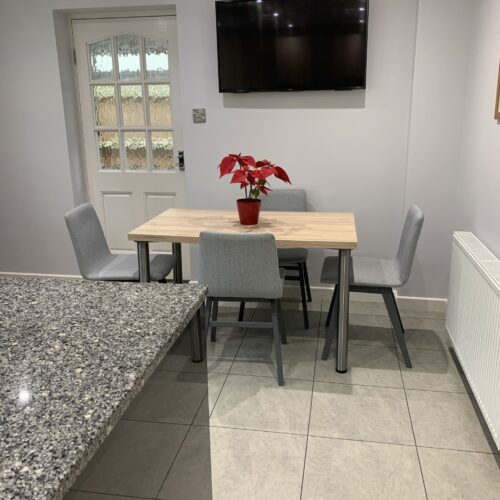
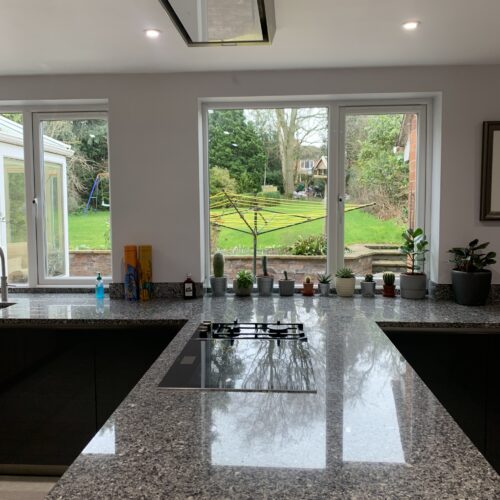
The customers came went for a wooden effect door with a complimentary grey gloss base colour. In regards to the worktop it was a beautiful granite that the customers got to see a full sized slab in person and select. We put in sleek Siemens applances and a ceiling extractor. We also had a dining room table made of the same wood effect as the door to really finish this room off. We think it looks amazing… what about you?