bathroom, en-suite and cloakrooms in moreton morell
Objectives
The customer was coming to us as they were building a new house and wanted help with creating the perfect rooms with maximising the space.
What we did
In the bathroom and the en-suite both of these rooms had angles. We designed a few different layouts for these two rooms and the customer wanted to keep similar items in both to appear complimentary while also having different styles.
In the two cloakrooms one was for guests that would be used the most and the other was for her dog walking company so wanted to keep this as minimal and easy clean items as possible.
Result
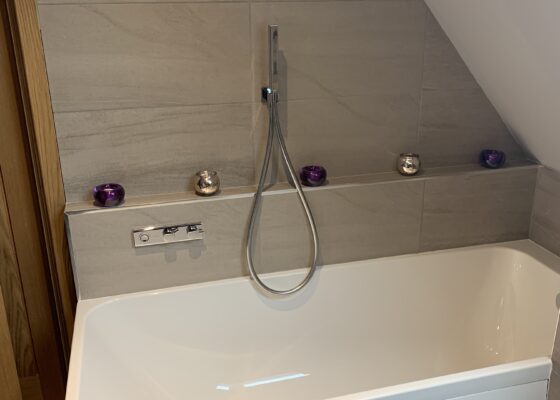
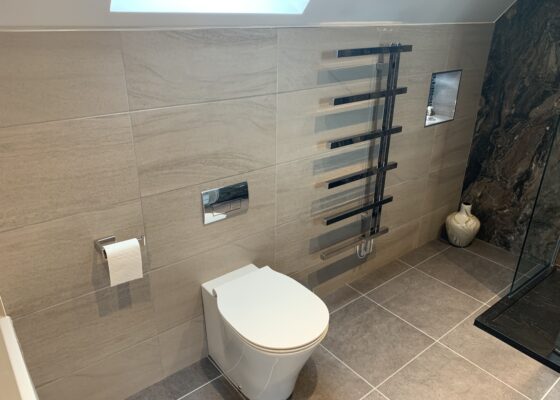
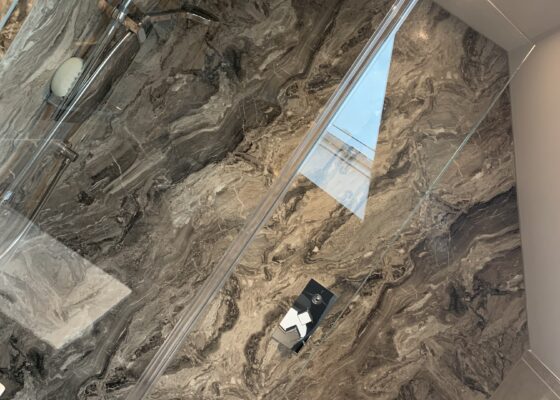
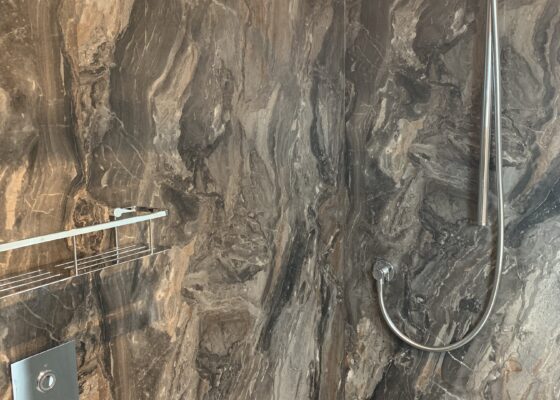
In the Bathroom we went for a very dark tray, wetroom panels and a bold wallboard to make this area a striking feature in the room. The basin unit is 800 wide with a 800 wide lit cabinet for storage. As there was space we also added a bath in the corner with a digital bath filler. We built a stud wall on the wc area to make this run look flush and added a recess with lights to compliment.
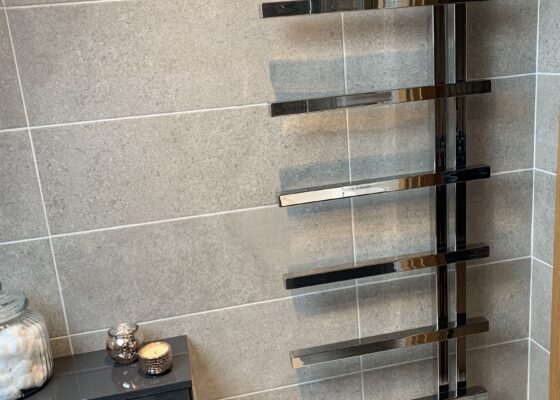
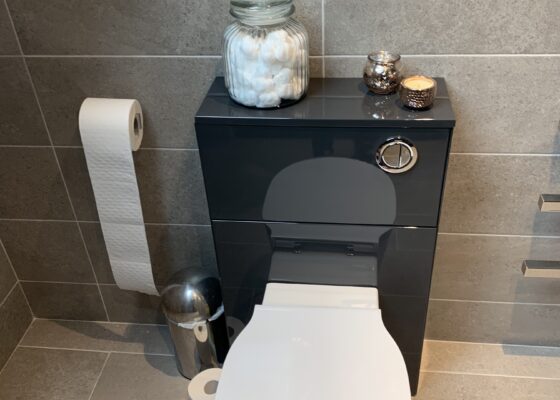
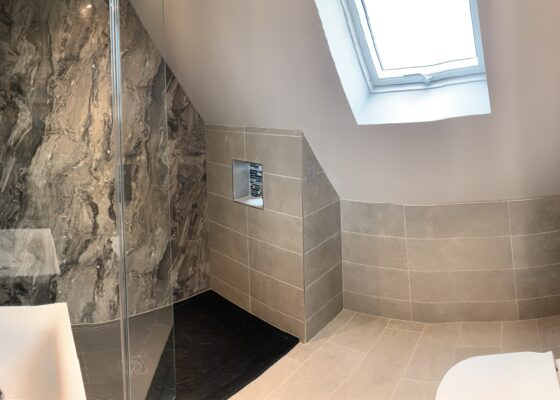
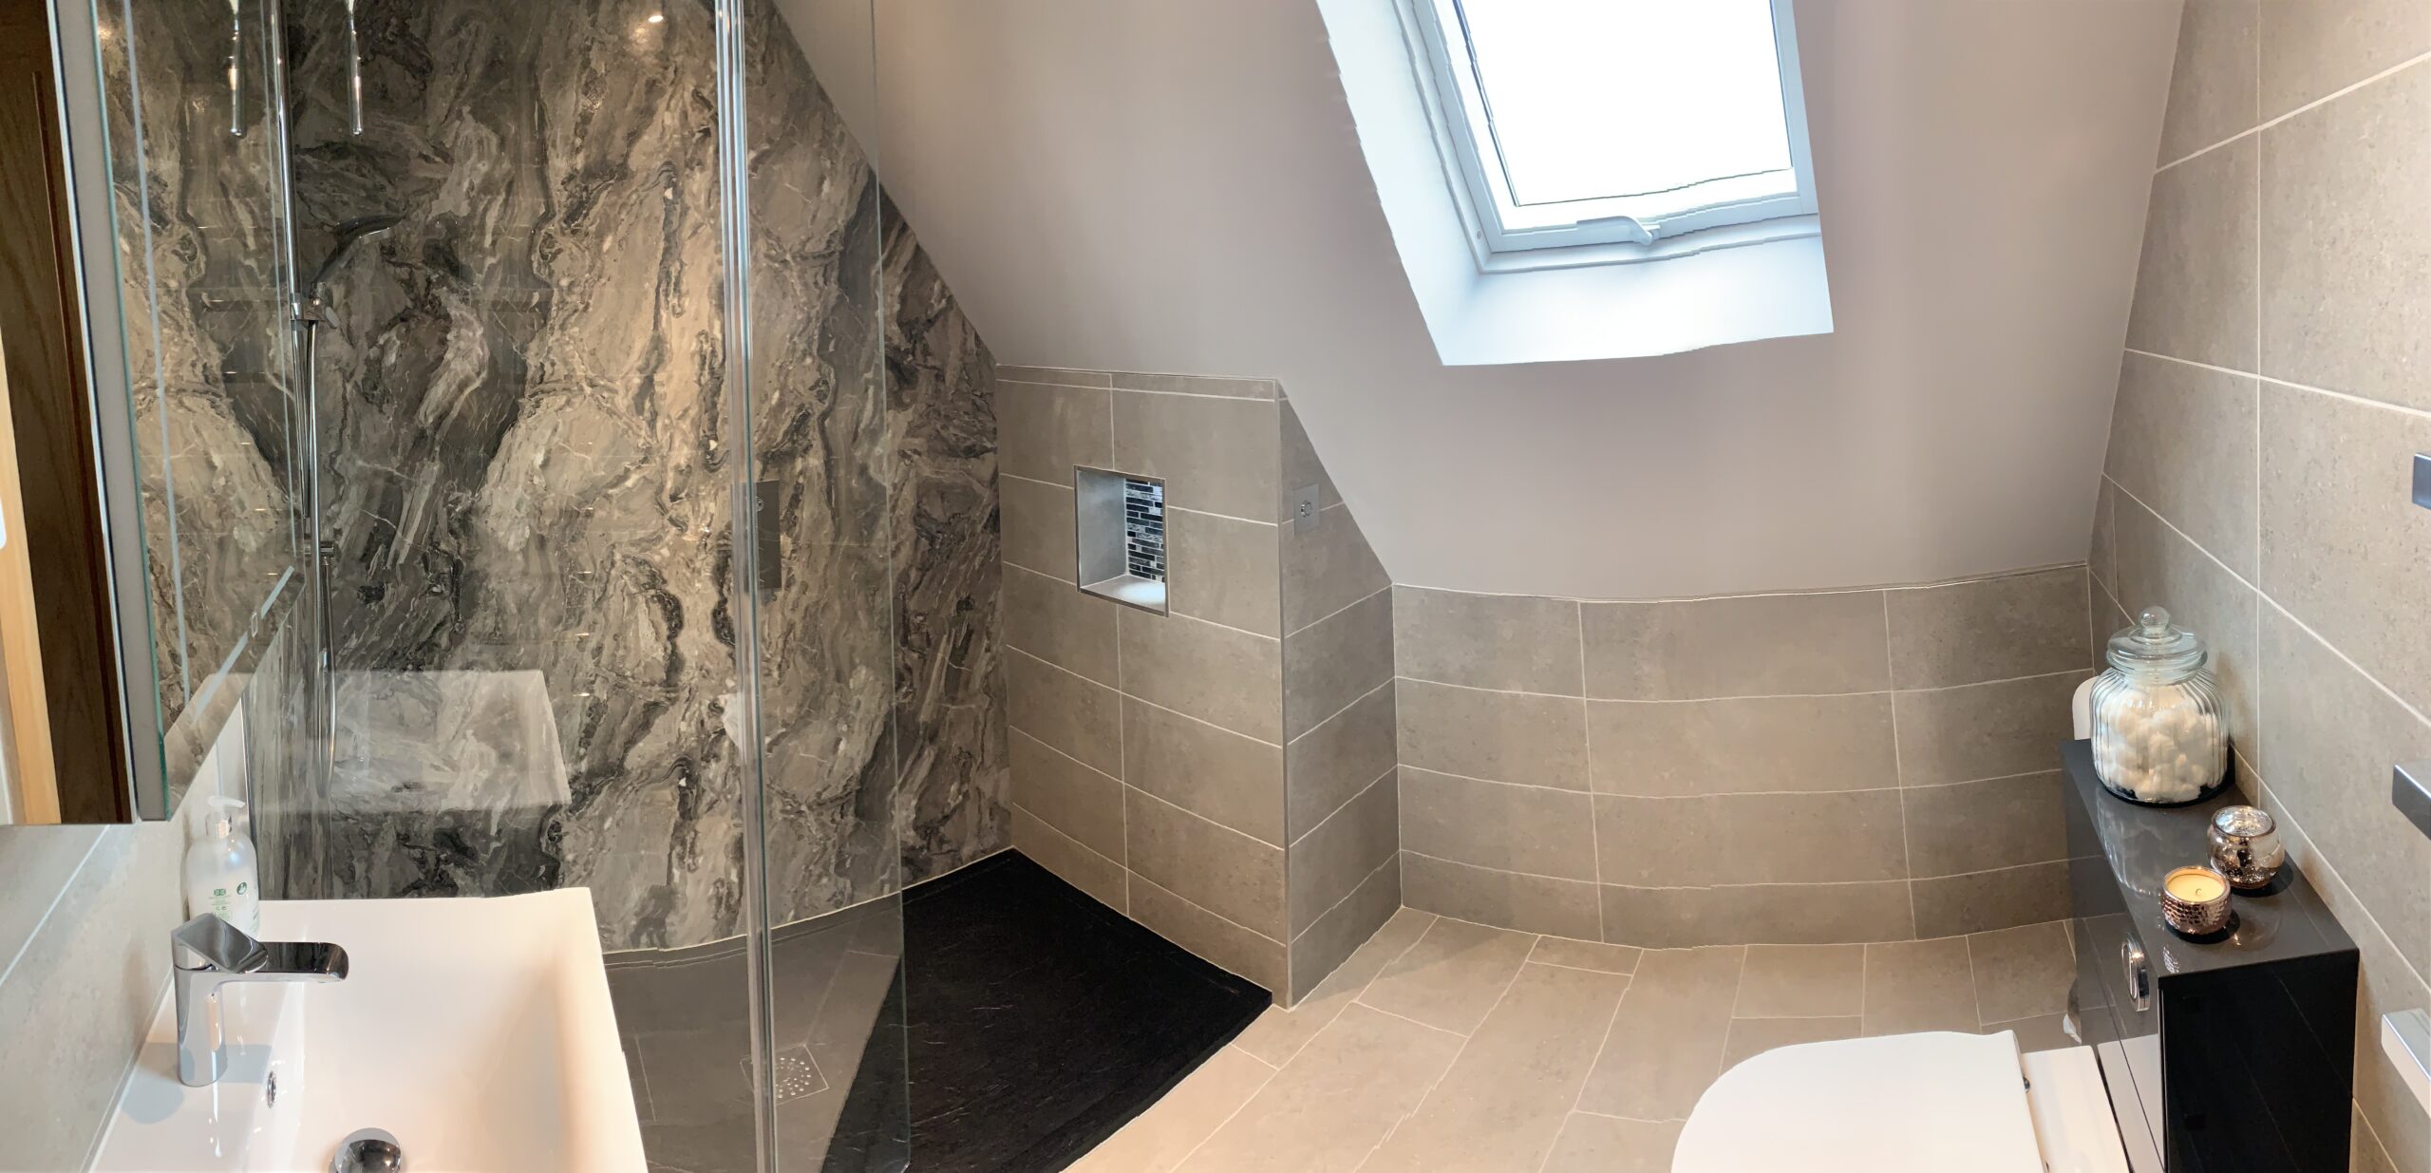
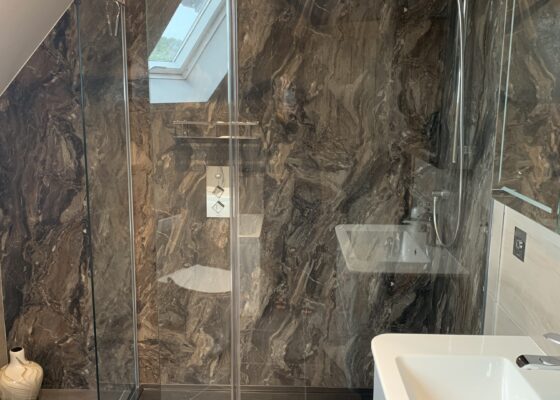
In the En-suite we added the same tray but smaller size and chose a similar wall board, with basin and lit cabinet. We went for light grey tiles in this room and added a complimentary WC unit to add different tones to the room. We also added a recess in this room for storage and a feature also.
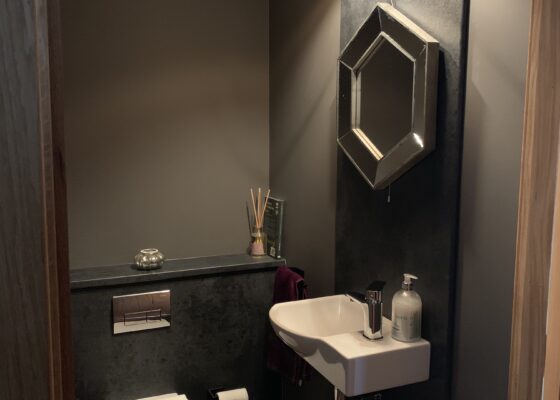
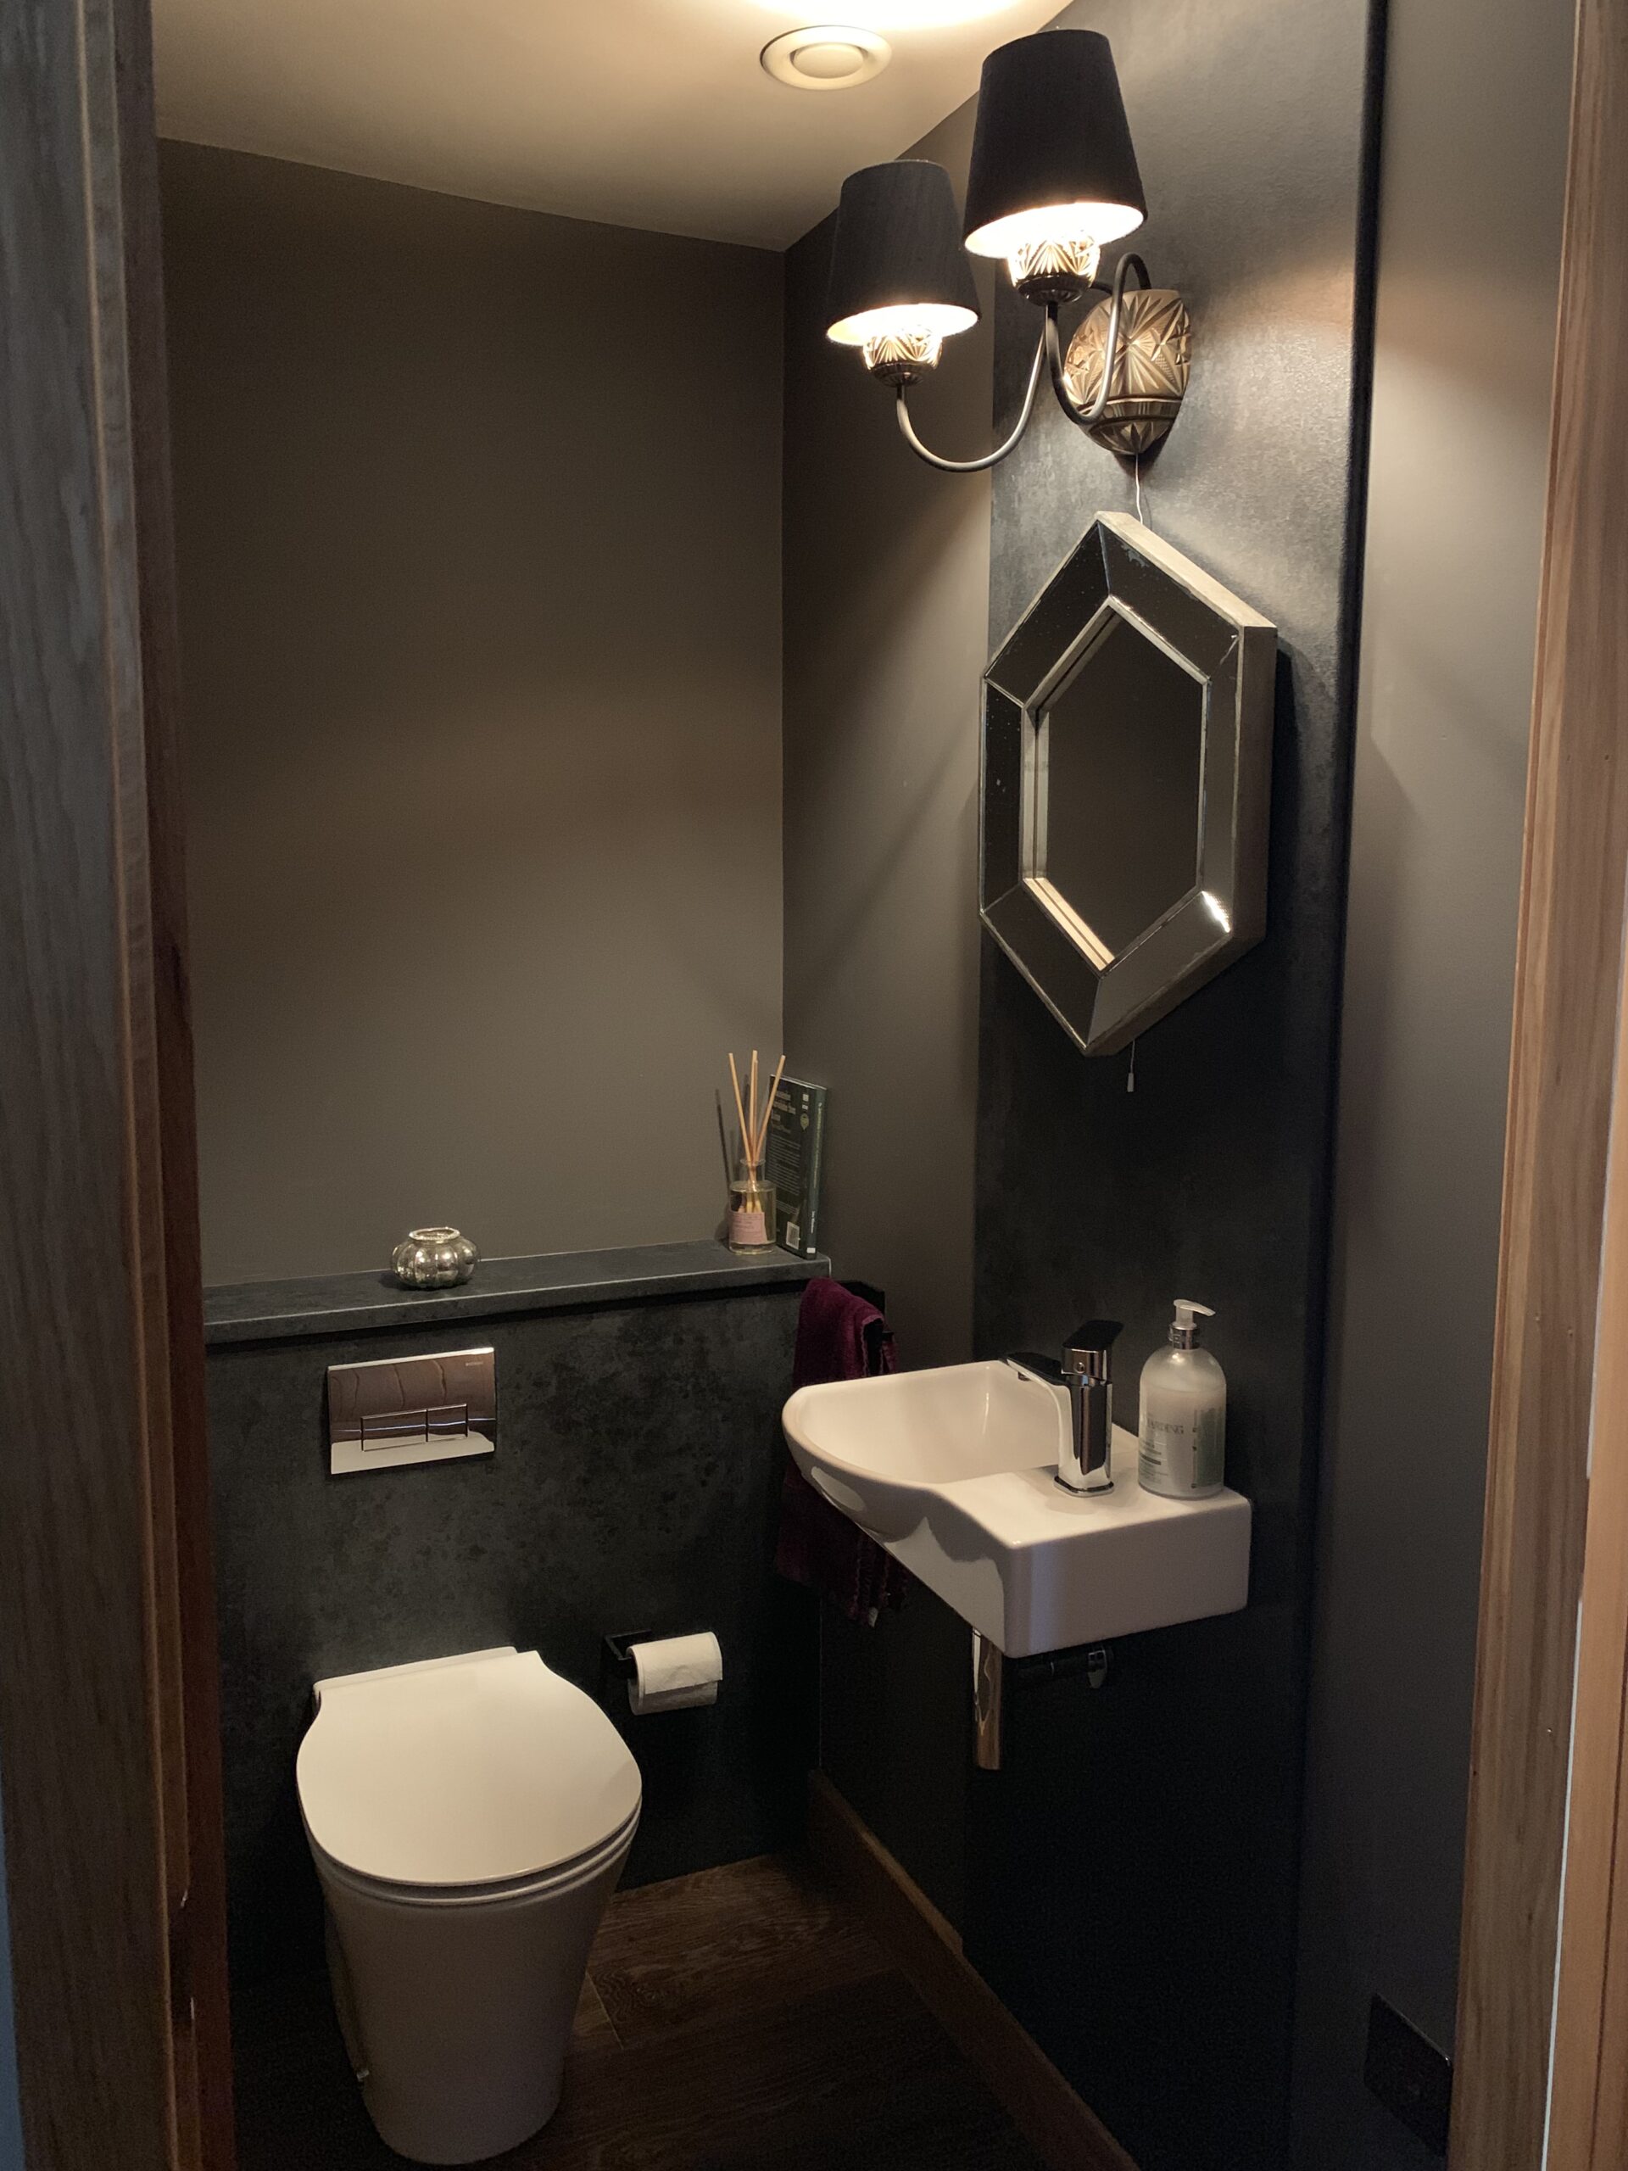
In the Guest Cloakroom the customer wanted this room to have a wow factor. We used a dark wall board to box inthe WC and did a wall hung basin to show off the feature board. The customer found a gorgeous mirro and light to finish off this room perfectly!
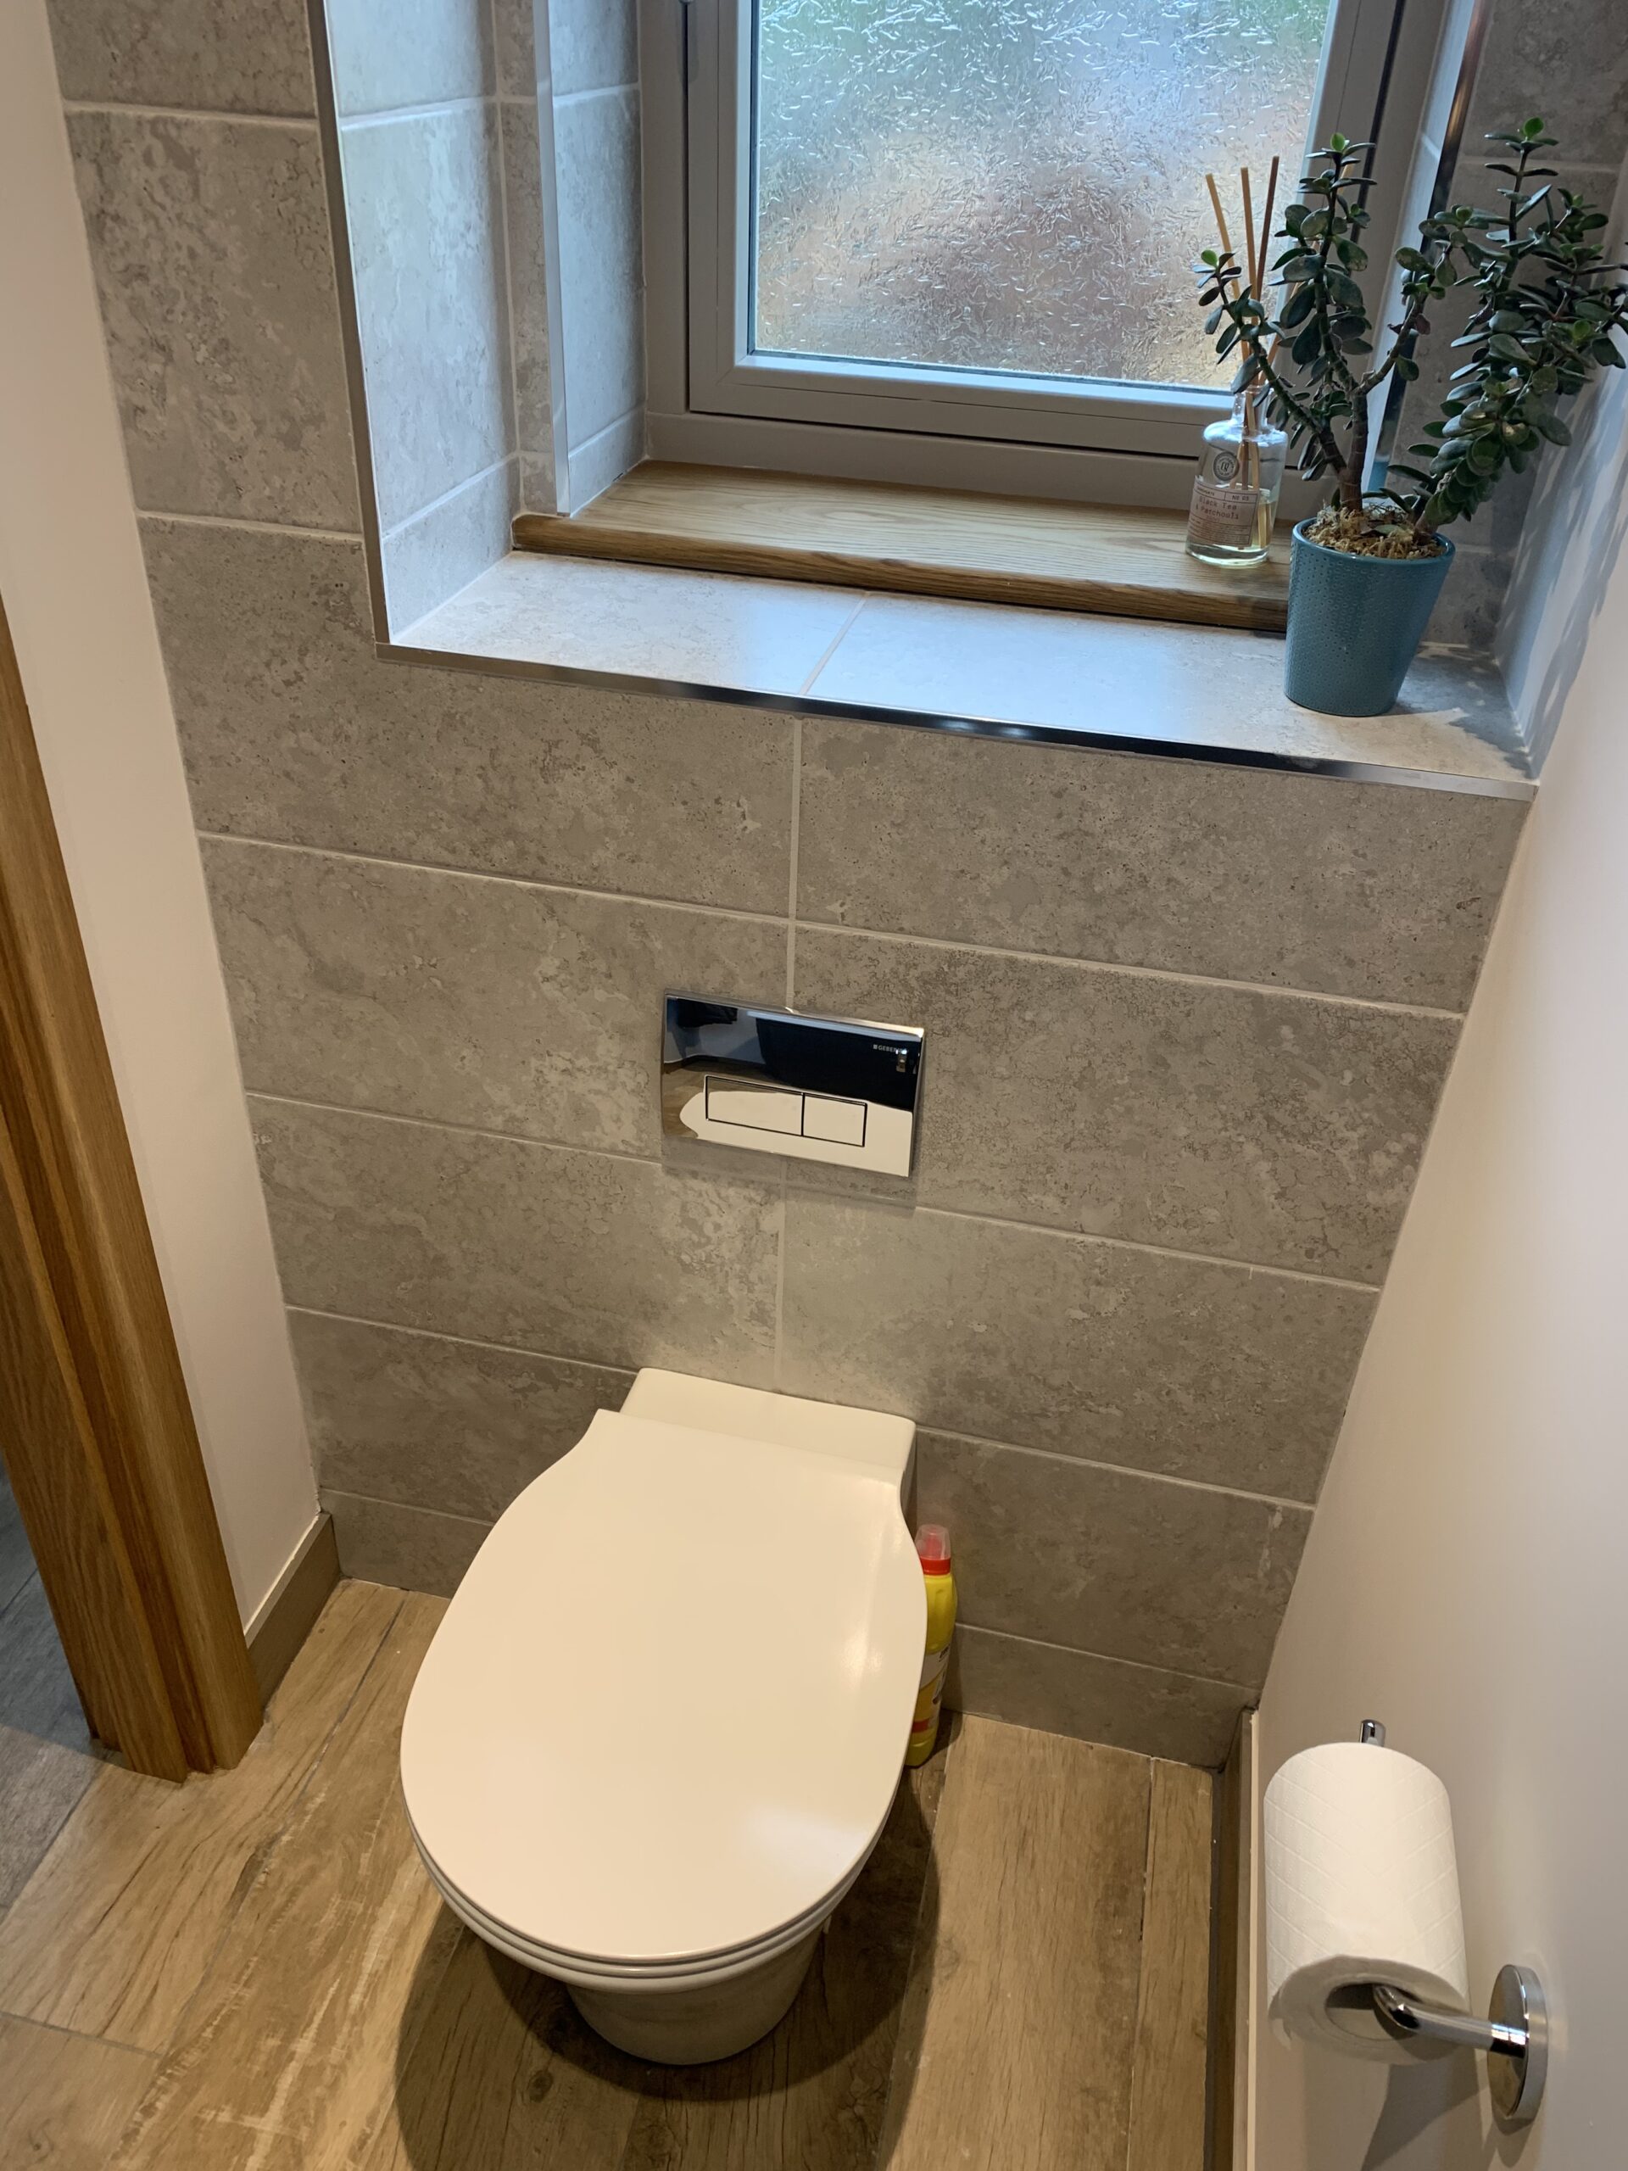
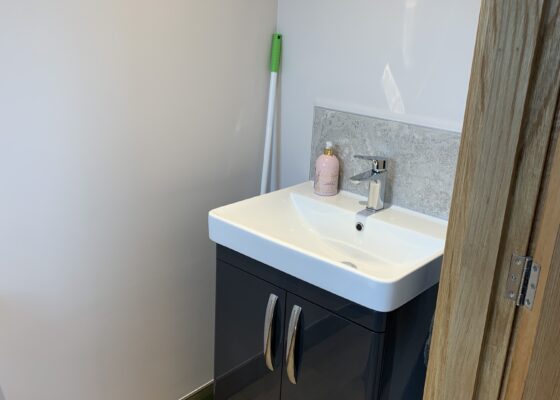
In the other cloakroom we kept the room very minimal and created a boxing to hide the WC piping. We added a floor standing basin unit for some storage. We think the tile choice on the WC area looks lovely.
The customer was very pleased with all the rooms but we have to admit we have a favourite…Do you?