Customers wanted to update their Master En-suite, Ensuite, Family Bathroom and Cloakroom
What we did
In the Master En-suite the main goal was to make use of the space and update it.
In the En-suite, it was to make the room appear bigger and maximise potential of storage
In the Family Bathroom it was to give it a complete overhaul, walk in shower if possible and fitted furniture to hide visible pipe boxing
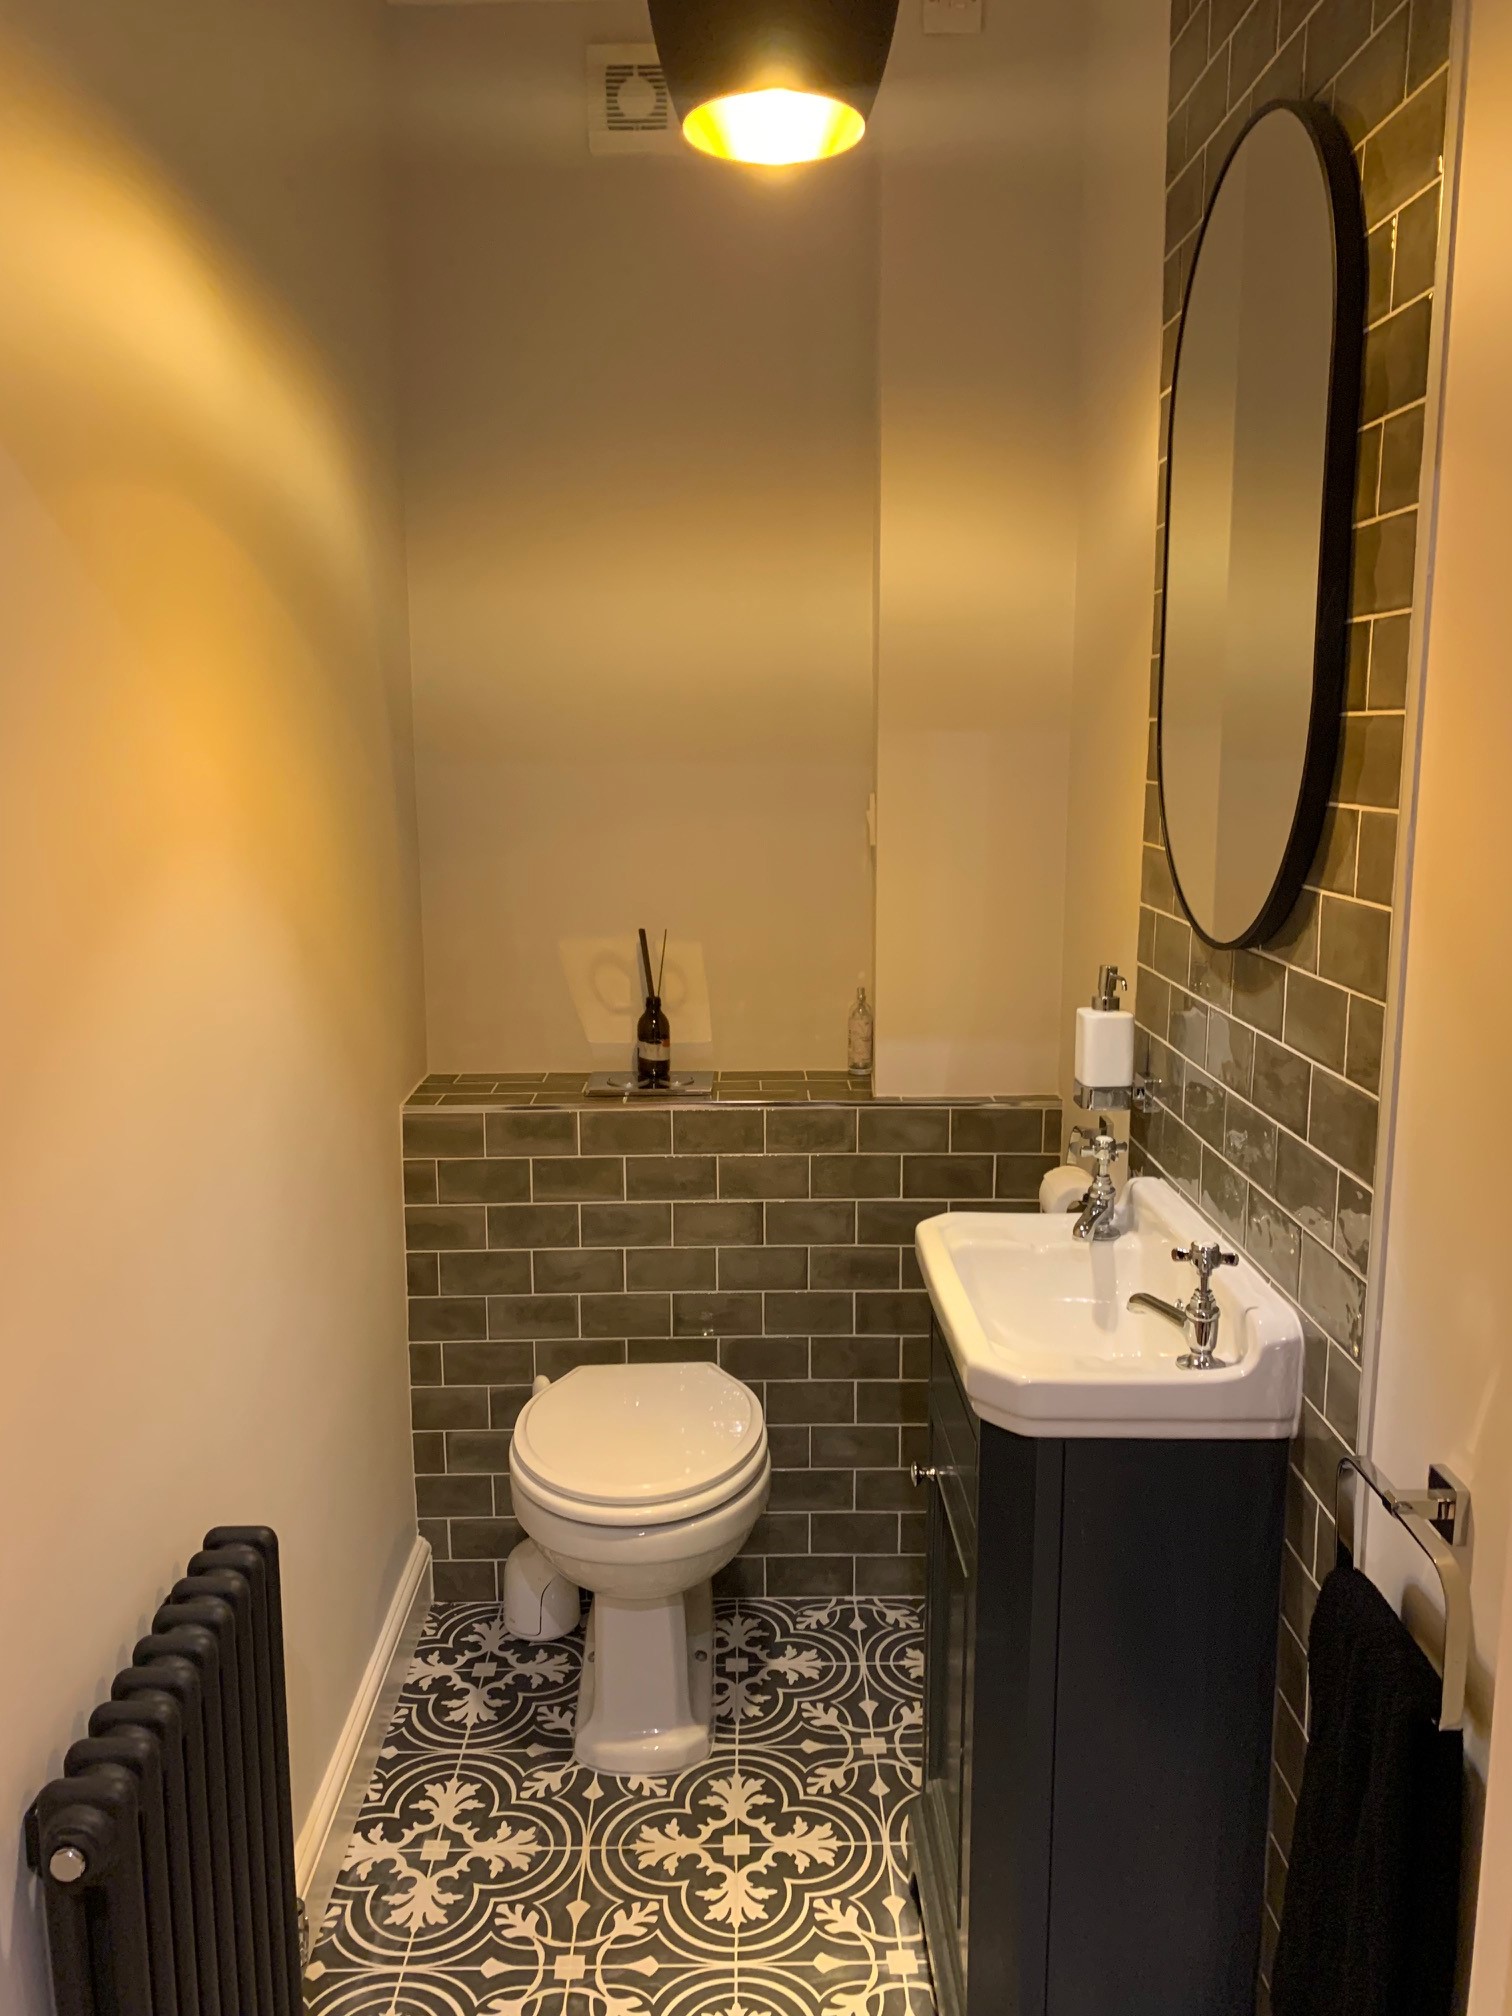
In the Cloakroom this was the room they wanted to bring to life and give some character to the room.
Result
In the Master En-suite the customer wanted to feel as though they were walking into a spa and we feel we achieved this. From the neutral tone tiles, to the walk in shower and the add in of a whirlpool bath to finish it off. We went for a traditional basin unit with sit on bowls and a gorgeous corian worktop to top the effect off.
In the En-suite we went for light tone tiles, with a darker shade of fitted furniture for a contrast. We went for corian to allow more storage space and a cut back to the WC. We added in a digital shower and lit cabinet to make the room feel modern.
In the Family Bathroom, we went for a gorgeous green tile to be the feature in this room! The customers wanted a sit on bowl and a lit mirror. We added in a recess in the shower and a digital shower to maximise the wow effect. This room is simply stunning and we think you will agree!
In the Cloakroom we decided to strip it all back and start again. We boxed in the window and boxed in all the pipes to create a sleek look. The wall were all plastered and we made a feature of the dark green metro tile. The anthracite unit and towel radiator compliment the simply stunning tiled flooring.
We love the whole effect of this house renovation and it was a dream to Project Manage! Which is your favourite room?….